
Who this is for
- Industrial property managers overseeing flex-space buildings in Waterside and the South End
- 3PL and distribution operators fitting out office and break-room space inside a leased warehouse shell
- General contractors running tenant-improvement packages on I-95-adjacent industrial parks
- Landlords repositioning older light-industrial stock into multi-tenant flex space
- Facilities directors managing demising-wall changes as tenants turn over inside one building
Framing for the shell, not the storefront
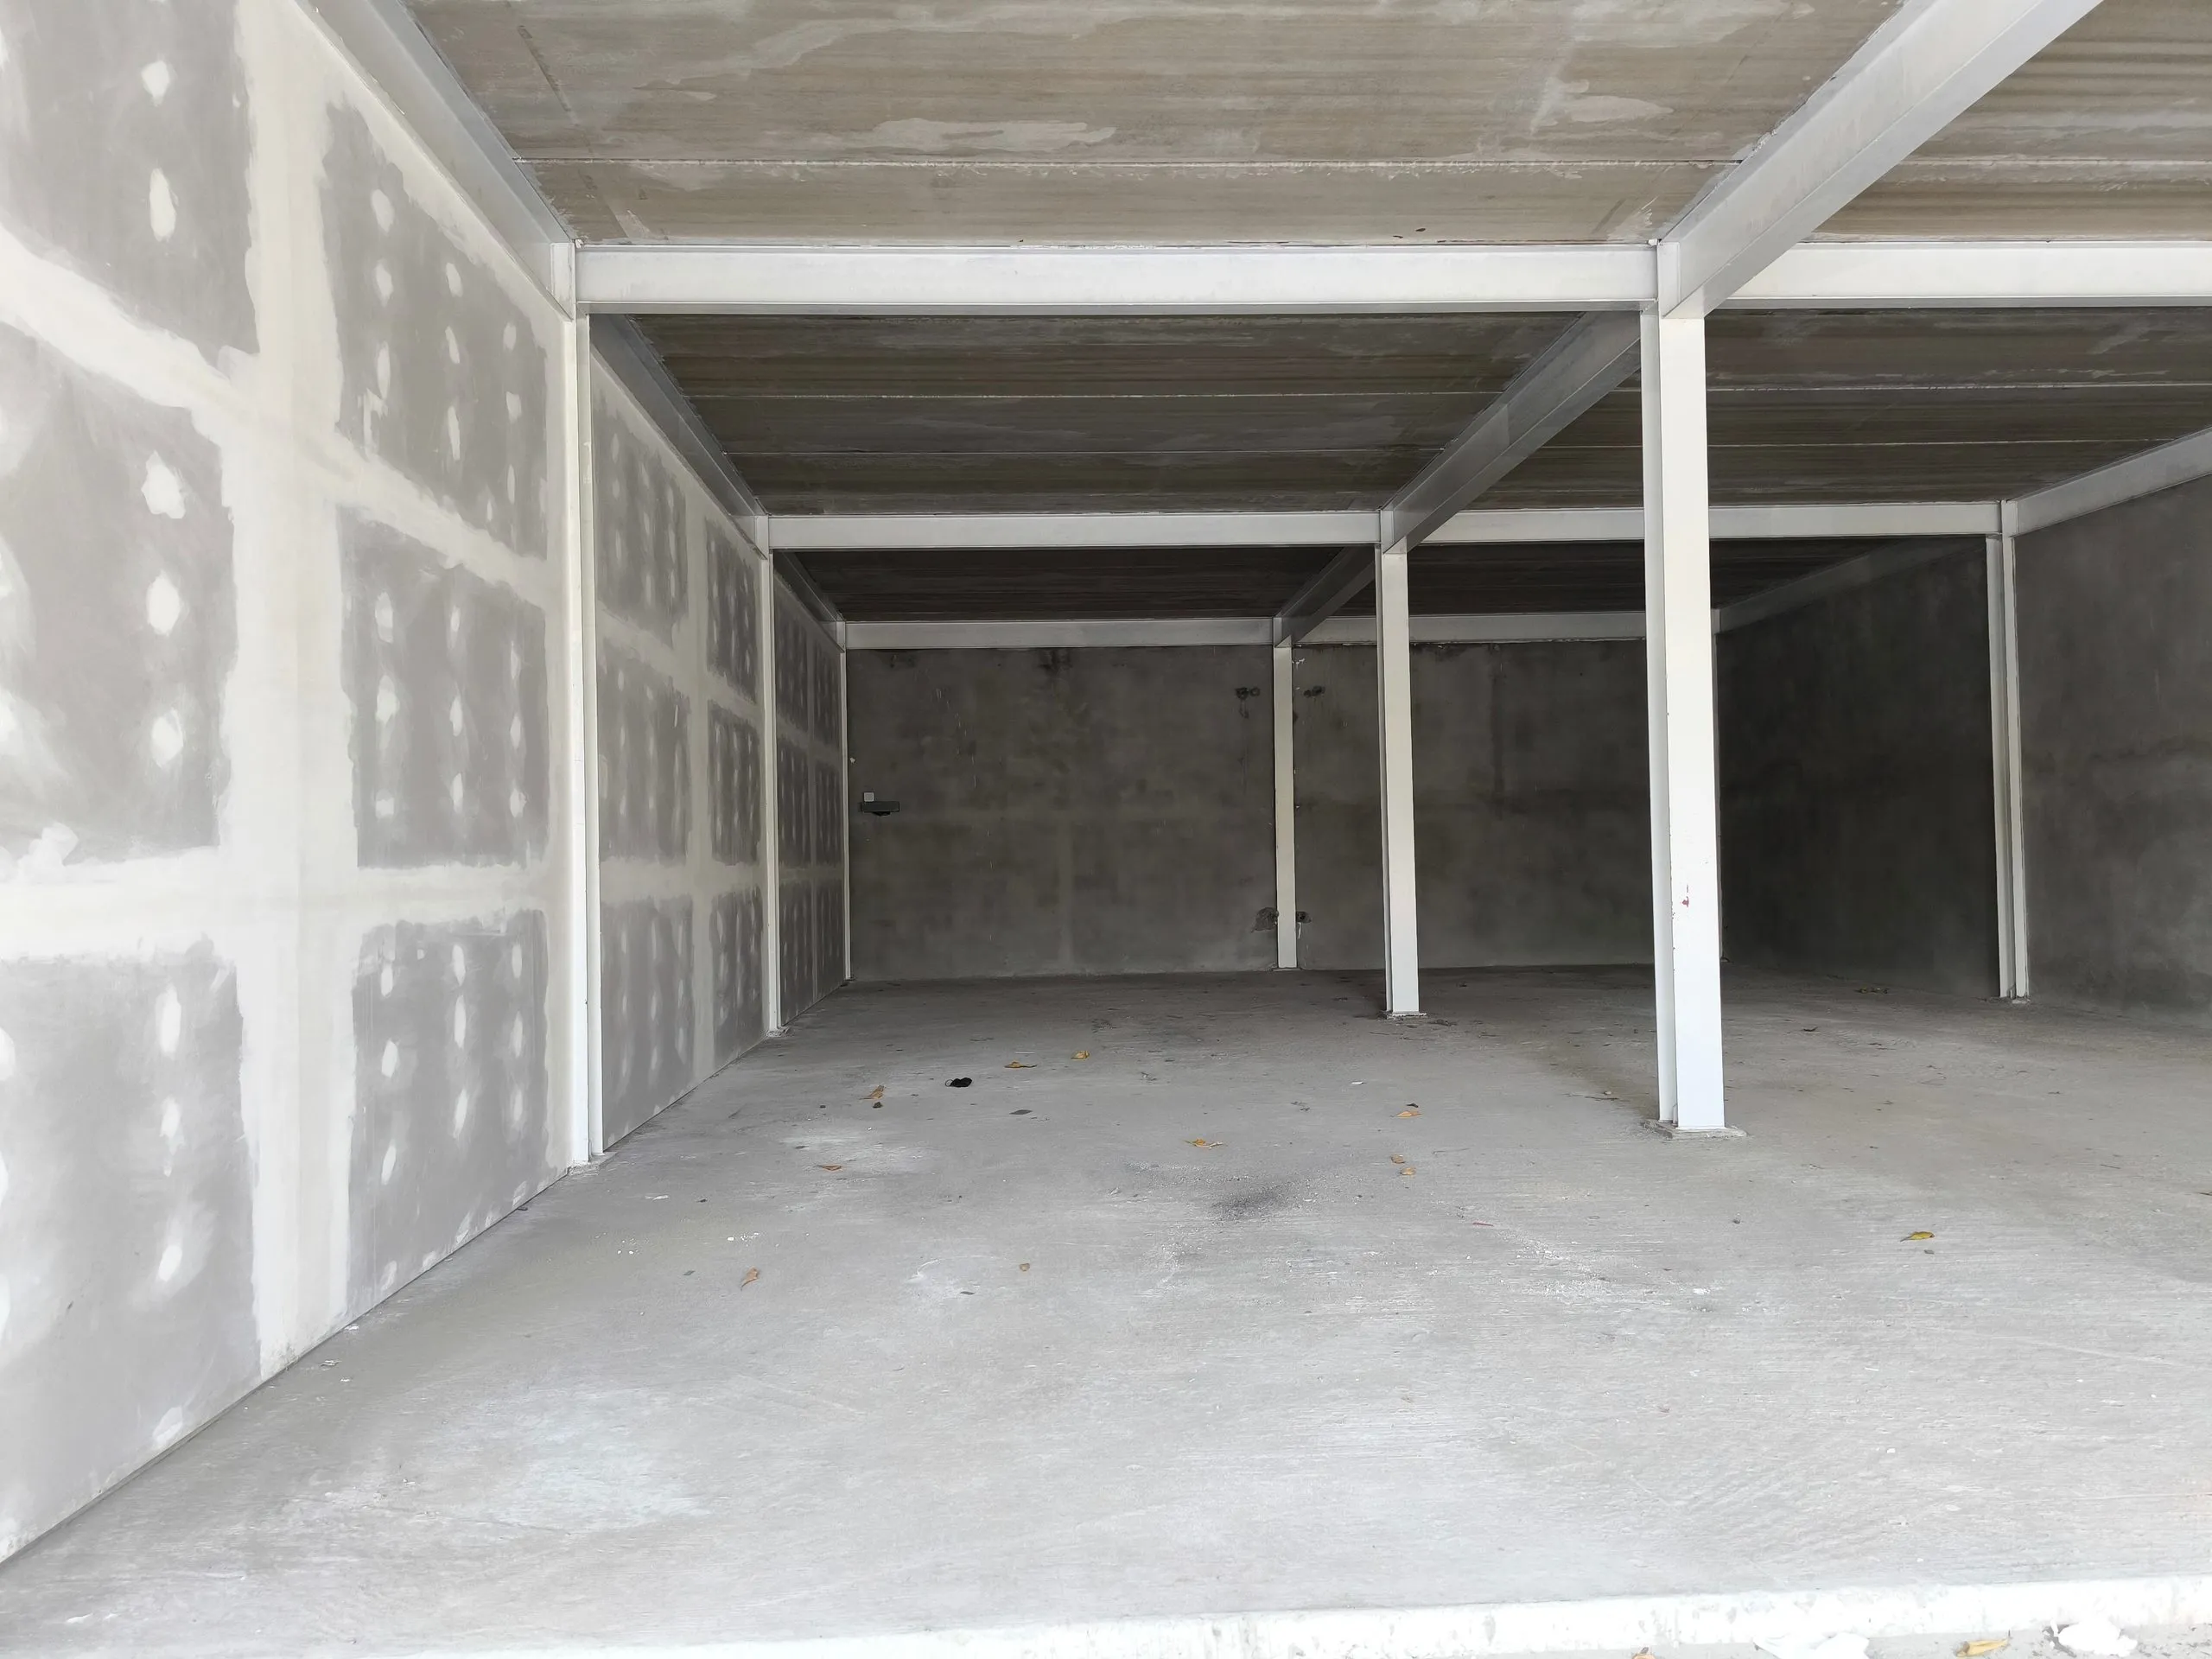
A warehouse buildout is not a scaled-up office job. The shell itself sets the terms: tall, open bays with clear heights that can run 24 to 32 feet, tilt-up or metal-panel exterior walls, and roof structures that move more than a typical office frame under wind and thermal load. Stamford Elite Drywall frames interior partitions inside these shells with light-gauge steel studs sized for real deflection limits, not the 8-foot-ceiling assumptions that carry over from residential or small commercial work. A demising wall separating two tenant units in a South End flex building has to reach the underside of the roof deck or bar joists, tie in with slip-track connections that let the structure move without cracking the finished wall below, and carry a fire rating appropriate to the occupancy split next door. Skipping the slip-track detail is the single most common failure Stamford Elite Drywall sees in older Waterside industrial conversions: a rigid top connection cracks the taped joint the first time the roof deflects under snow load.
The office-within-warehouse pocket is its own build inside the build. Distribution operators along the I-95 corridor increasingly want a finished front office, a break room, and sometimes a small conference space carved out of an otherwise raw warehouse floor. That pocket gets a different assembly than the surrounding shell: insulated, taped to a GA-214 Level 4 finish for paint-ready walls, with a suspended ceiling grid dropped below the open structure to separate conditioned office space from the unconditioned warehouse air above it. Getting that transition wrong, framing the office walls to deck without a thermal break, or skipping vapor considerations at the boundary, shows up later as condensation staining or nuisance cracking where the two environments meet.
Working around an occupied, operating building
Most of this work happens while trucks are still loading and staff are still working the floor. Dust containment matters differently here than in a hospital or school: the concern is protecting product, pallets, and warehouse racking from gypsum dust and joint-compound overspray, and keeping fire-rated assemblies documented for the local building inspector even when work proceeds in phases around an active tenant. Stamford Elite Drywall sequences framing and board around loading-dock schedules and staged shutoffs so a 3PL operator does not lose a shift to construction. Where a UL fire-rated assembly separates two tenant spaces under Stamford’s adopted 2022 Connecticut State Building Code (2021 IBC/IRC), the crew documents penetrations and firestopping as the wall closes, because a property manager filling that unit six months later needs the assembly on record, not a memory of what was built. This is the difference between an industrial drywall crew that treats a warehouse like an oversized office and one that frames, rates, and finishes the shell on the shell’s own terms.
Materials & standards
Products & materials we use
- Type X fire-rated board at demising and rated assemblies
- Georgia-Pacific DensGlass sheathing where exterior or high-moisture exposure applies
- Shaft-wall liner panels at rated shaft and stair enclosures
- Light-gauge steel stud framing sized for tall-wall deflection
Standards & codes we work to
- 2022 Connecticut State Building Code (2021 IBC/IRC)
- IBC 707/708 fire-rated and shaft-enclosure requirements
- UL fire-rated assembly listings for demising walls
- ASTM C1396/C840 board and finishing standards
What the terms mean
- Demising wall
- Slip-track / deflection framing
- Office-within-warehouse buildout
- Fire-rated (UL) assembly
The work this involves
The techniques that go into a project like this:
Frequently asked questions
Can Stamford Elite Drywall build a demising wall while the tenant on the other side stays open? +
Yes. The crew sequences framing and board around the neighboring tenant's operating hours and closes fire-rated assemblies in phases so both units keep operating during the work.
What fire rating does a wall between two warehouse tenants need in Stamford? +
It depends on the occupancy split and the building's construction type under the 2022 Connecticut State Building Code. Stamford Elite Drywall confirms the required UL assembly with the project's architect or the Stamford Building Department before framing.
Can you frame an office space inside an existing warehouse shell without shutting down the floor? +
Yes. Office-within-warehouse buildouts are typically staged in a corner or along one wall, with dust containment and a temporary barrier keeping the rest of the floor operating normally.
Do you document fire-rated assemblies for the building inspector? +
Yes. Penetrations, firestopping, and the assembly listing are documented as each rated wall closes, so the record is available for inspection or for a future tenant's permit review.
How tall can a partition wall go in a high-bay warehouse? +
Framing is sized to the shell's actual clear height and expected deflection, often well past typical 8 or 10-foot office framing, using heavier-gauge studs and engineered top-of-wall connections.