
Signs you need this
- • A tenant improvement build-out in a downtown Stamford office tower needs interior partition walls framed to drawing before the schedule allows for delay
- • A demising wall between two tenant suites needs to meet both the landlord's building standard and the fire and acoustic separation called for in the lease
- • A Harbor Point multi-family or mixed-use project needs corridor and unit-separation walls framed to a consistent standard across dozens of units
- • General contractors need a framing subcontractor who can read architectural drawings and hold layout tolerances on a commercial schedule, not a residential-pace crew
Downtown Stamford’s office market runs on tenant improvement schedules, and framing sets the pace
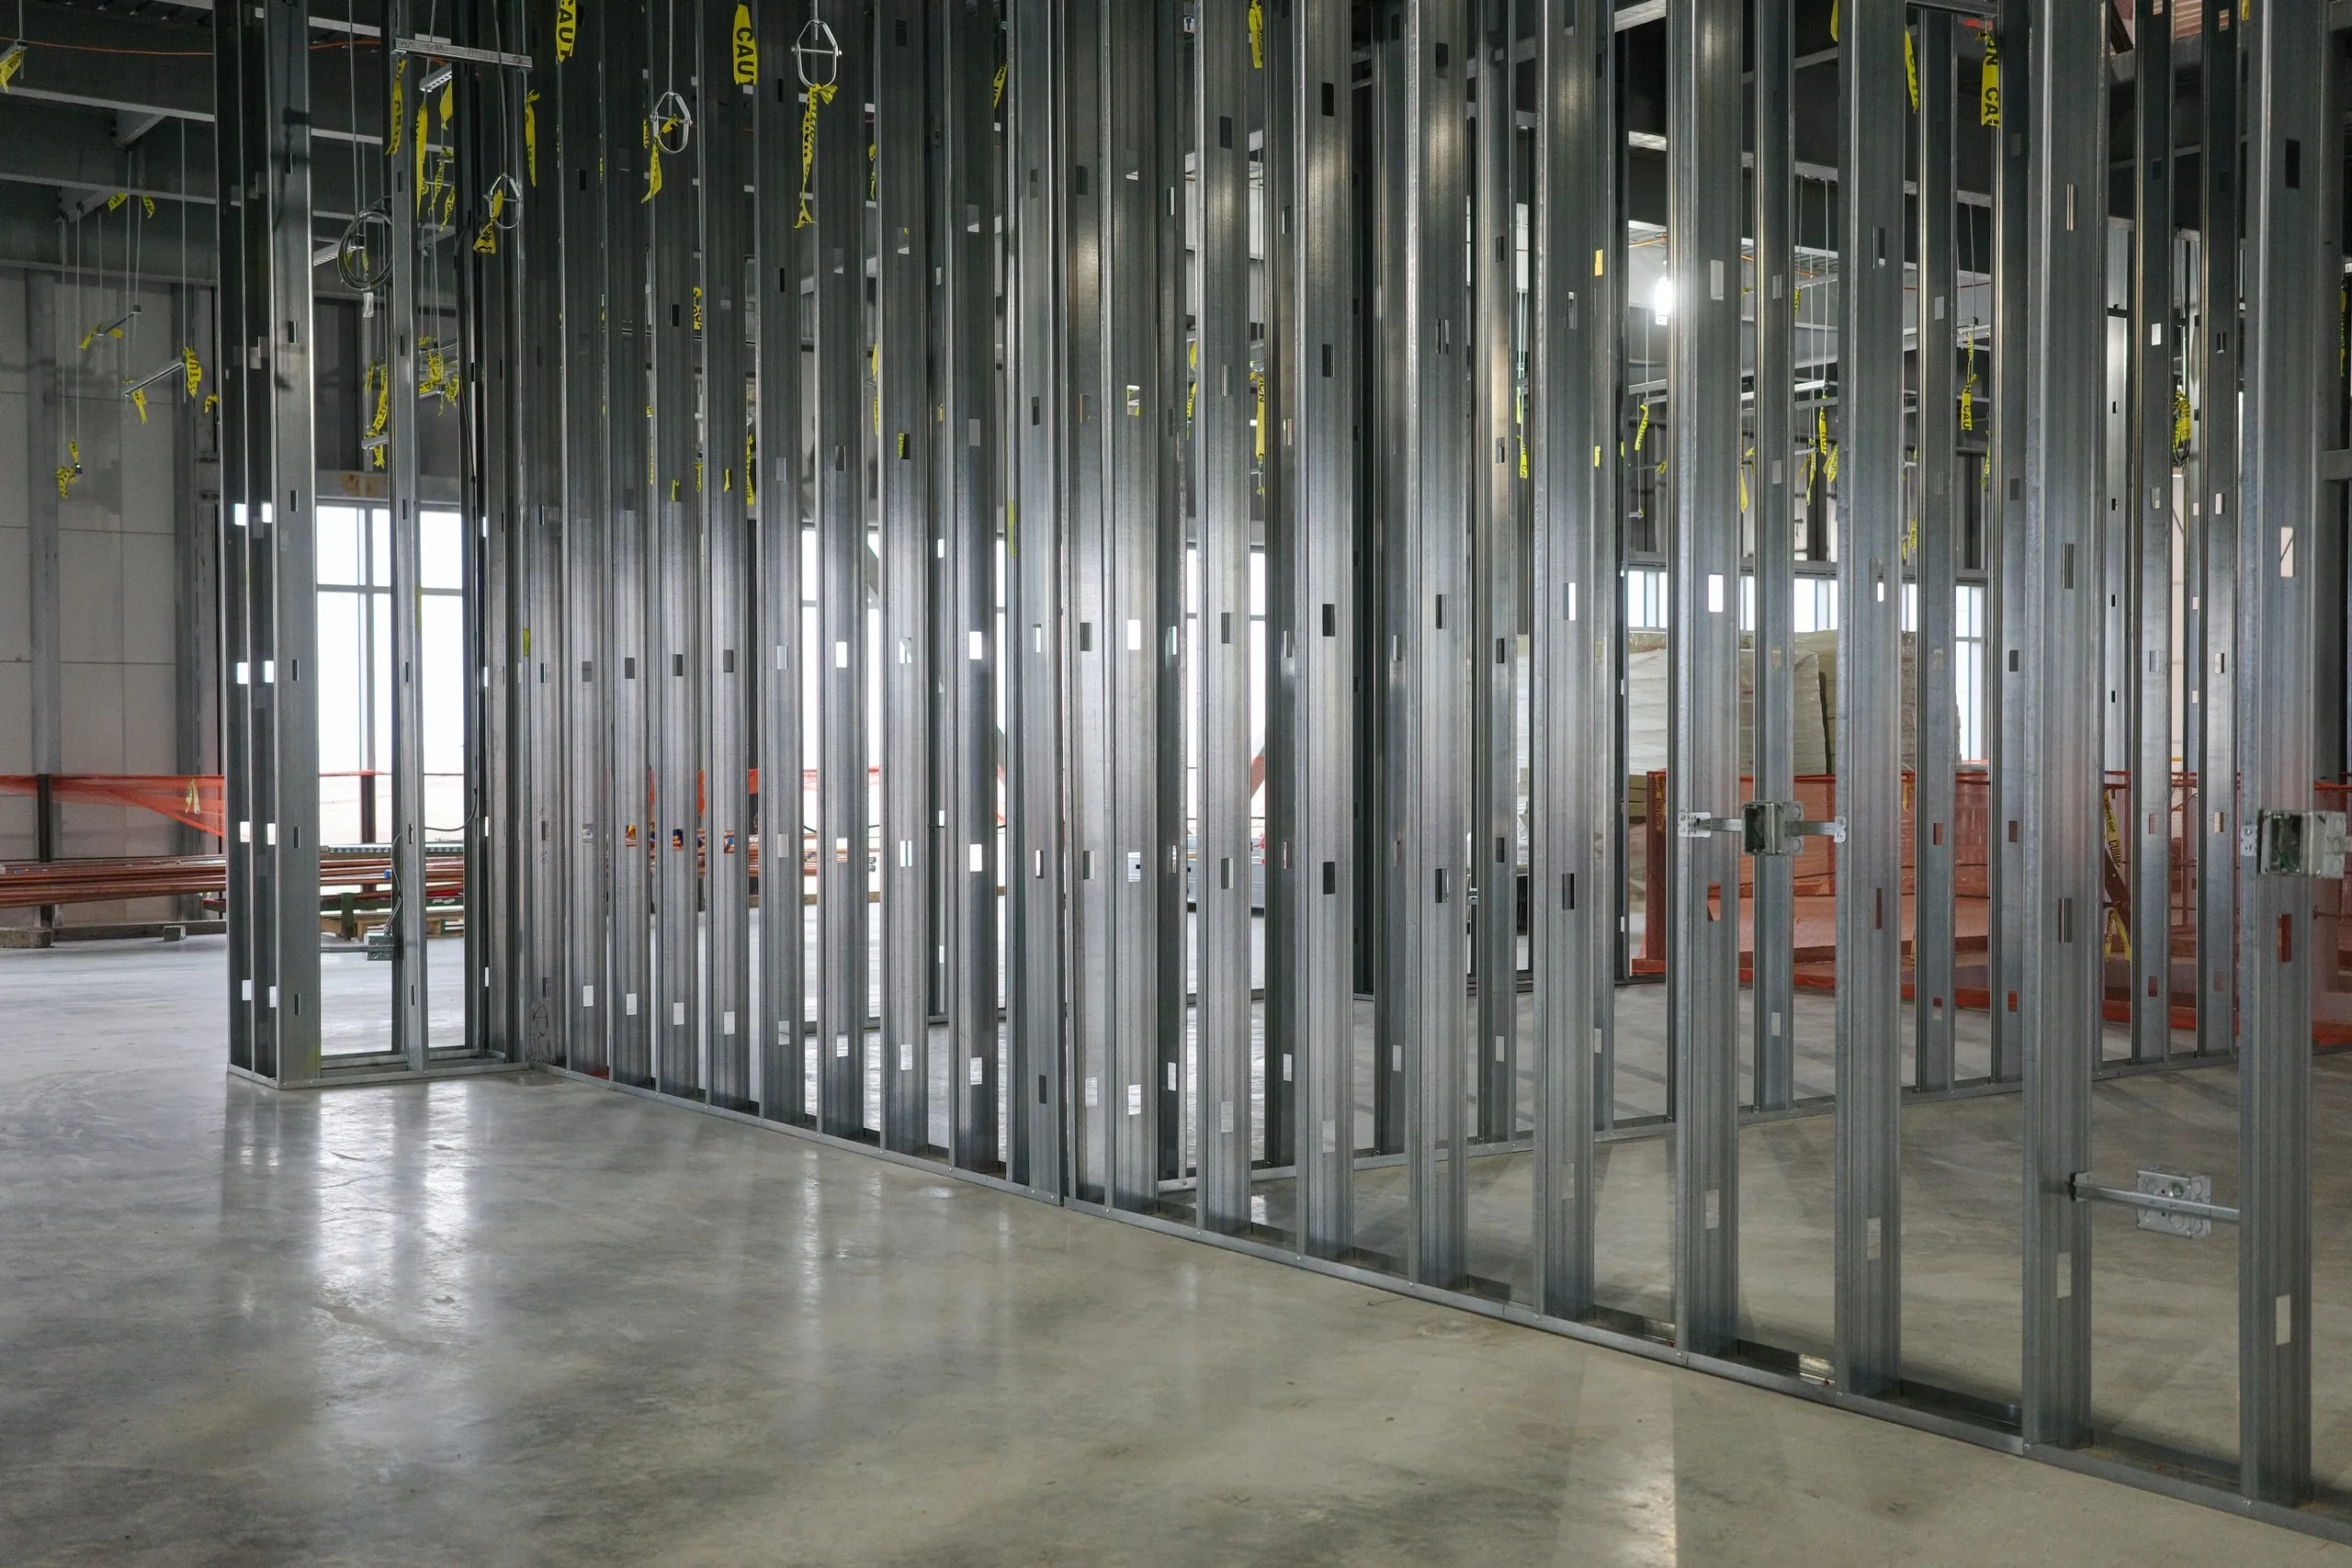
Downtown Stamford, the Atlantic, Bedford, Summer, and Tresser corridor, has become one of Connecticut’s deepest concentrations of Class-A office tenants, with anchors like Charter, Synchrony, Gartner, WWE, Indeed, and NBC Sports occupying and regularly reconfiguring space. Every one of those tenant moves or expansions runs through a tenant improvement build-out, and framing is the first trade on-site once demolition of any prior layout is complete. A framing crew that can’t read a stamped architectural drawing accurately, or that drifts on layout tolerance across a floor plate, creates a ripple effect that the electrical, mechanical, and drywall trades all inherit downstream. Stamford Elite Drywall frames to the drawing as issued, confirming stud gauge, spacing, and any rated wall requirements before a single track goes down, because a framing error caught after board is hung costs far more in schedule than one caught at layout.
Demising walls carry the most scrutiny in a downtown tenant improvement project, since they’re the physical and legal boundary between two leased suites. The lease and the landlord’s building standard typically specify a fire rating, an acoustic performance target, or both, and the framing detail, the track profile, the stud spacing, whether a deflection track is needed at the structure above, has to support whatever rated assembly is going up on that framing. Getting the framing wrong on a demising wall doesn’t just create a construction defect; it can put the landlord out of compliance with a lease commitment made to two different tenants.
Harbor Point brings a different kind of framing discipline: consistency at scale
Where downtown office work rewards precision on a single floor plate, Harbor Point’s multi-family and mixed-use development phases reward a framing crew’s ability to hold the same standard across dozens or hundreds of units without drift. Corridor walls, unit-separation partitions, and shaft enclosures for mechanical and electrical chases all need to frame out identically from unit to unit, both for code compliance and because inconsistent framing between units creates finish problems, uneven drywall reveals, doors that don’t hang square, that surface much later in the project when they’re expensive to correct. Stamford Elite Drywall approaches a multi-unit phase as a repeatable process: the same layout method, the same quality check, applied unit after unit, rather than treating each one as a one-off.
Both settings, downtown high-rise office and Harbor Point multi-family, share a common thread: general contractors need a framing subcontractor who integrates into a larger trade sequence without becoming the bottleneck. That means coordinating chase and blocking locations with the MEP trades before walls close up, respecting a building’s freight elevator and after-hours access rules in an occupied downtown tower, and delivering framing that the next trade, whether that’s fire-rated board installation or standard finishing, can build on without having to correct it first.
Materials & standards
Products & materials we use
- USG
- National Gypsum Gold Bond
- CertainTeed
Standards & codes we work to
- 2022 Connecticut State Building Code (2021 IBC/IRC)
- ASTM C1396/C840
- Gypsum Association GA-216
What the terms mean
- light-gauge metal-stud framing
- demising wall
- shaft wall
- deflection track
- tenant improvement
- chase framing
Options & variants
| Option | When it applies | Cost |
|---|---|---|
| Standard interior office partitions | Tenant improvement build-outs dividing open floor plates into offices, conference rooms, and workstations | — |
| Demising walls | Separation between two tenant suites, built to the fire and acoustic rating specified in the lease and drawings | — |
| Corridor and unit-separation framing | Multi-family and mixed-use projects requiring consistent framing across many units | — |
| Shaft wall and chase framing | Mechanical, electrical, and plumbing chases requiring dedicated framed enclosures | — |
What affects cost
- • Stud gauge and spacing specified by the structural engineer for the wall height and loading condition
- • Whether the wall is a standard partition or carries a fire, acoustic, or structural rating requiring specific track and stud detailing
- • Floor-to-floor height and any deflection track requirements at the ceiling condition
- • Coordination with MEP trades running conduit, ductwork, and plumbing through or around the framed walls
- • Phasing on a multi-unit or multi-floor project, where framing has to sequence with other trades on a shared schedule
What to expect
- 1
Drawing review
We confirm layout, stud gauge, spacing, and any rated wall assemblies called out in the specifications with the general contractor or architect.
- 2
Layout
Dimensions are confirmed against the drawings on the floor plate before framing begins.
- 3
Framing installation
Top and bottom track, studs, and any required blocking or bracing for wall-mounted fixtures go in.
- 4
MEP coordination
We coordinate with MEP trades on penetrations and chase framing as the schedule requires.
- 5
Walkthrough
We walk the general contractor through plumb, layout accuracy, and readiness for the next trade.
When this isn’t the right call
- If the wall requires a specific fire-resistance rating as the primary driver of the assembly, that should be coordinated directly as a fire-rated drywall assembly, since the framing and the rated assembly are specified together.
- If the project is a residential renovation rather than a commercial or multi-family build, residential framing and finishing falls under this site's residential services, not this commercial scope.
- If the scope is limited to board hanging and finishing on an already-framed wall, that's a separate finishing scope, not a framing engagement.
Frequently asked questions
Do you frame to the architect's stamped drawings, or do you need separate specifications? +
Framing is executed directly from the stamped architectural and structural drawings, including stud gauge, spacing, and any rated assembly details called out in the specifications.
Can you work within an occupied downtown Stamford office building during a tenant improvement? +
Yes, tenant improvement framing in occupied buildings like those along Atlantic, Bedford, Summer, and Tresser is coordinated around the building's access rules, freight elevator scheduling, and any after-hours work requirements the landlord specifies.
What gauge steel stud do you typically frame with on commercial projects? +
Gauge and spacing are specified by the project's structural engineer based on wall height and loading, and framing follows that specification rather than a fixed default across every job.
How do you handle demising walls that need a specific fire or acoustic rating? +
The framing detail for a rated demising wall, track type, stud spacing, and any required deflection allowance, is built to the assembly specified in the drawings, coordinated with the rated board installation that follows.
Can you frame multiple units on a Harbor Point phase to a consistent standard? +
Yes, multi-family and mixed-use phasing requires framing crews that hold the same layout and quality standard across many units on a repeatable schedule, which is a core part of this service.