
Signs you need this
- • A downtown Stamford office tenant improvement needs a suspended ceiling installed across a floor plate before the lighting and mechanical trades can trim out
- • An institutional or school renovation needs acoustic-tile ceilings installed on module across classrooms and corridors on a fixed summer schedule
- • A medical or lab suite needs a washable, gasketed, or mylar-faced ceiling tile that meets the infection-control or cleanliness standard the space requires
- • A general contractor needs a subcontractor who can lay out a grid to the reflected ceiling plan and coordinate it with lighting, HVAC diffusers, and sprinkler heads
A suspended ceiling is a layout job before it’s a finish job
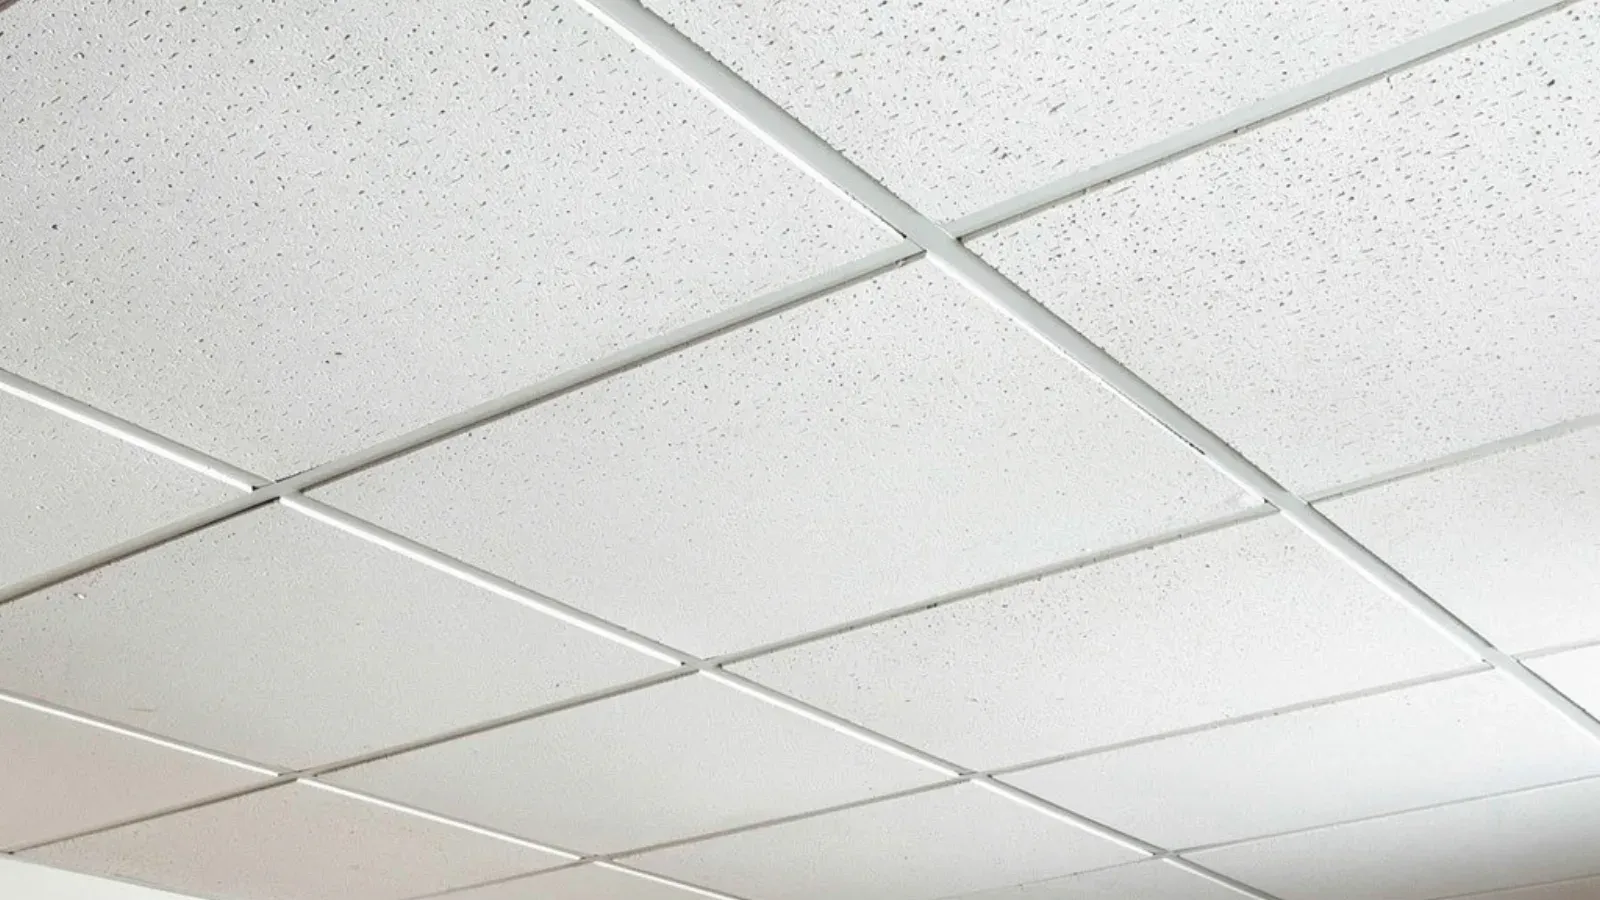
Every commercial ceiling decision in Stamford starts at the reflected ceiling plan, the drawing that sets where the grid lines run and where the lights, air diffusers, return grilles, access panels, and sprinkler heads land within them. A suspended ceiling looks simple from the floor, a flat plane of tile in a metal grid, but the quality of the install is decided before a single tile drops in, at layout. The grid has to be centered on the room so the cut border tiles are balanced against opposite walls rather than leaving a full tile on one side and a one-inch sliver on the other. It has to be hung dead-level, because recessed troffers and daylight from a window rake across a ceiling at a low angle and expose any dip or wave the way raking light exposes a bad drywall finish. And the module has to match the drawing so the 2x2 or 2x4 fixtures the electrician ordered actually sit in the grid without field-cutting. Stamford Elite Drywall lays the grid to the plan, snapping the perimeter to a laser line, centering the field, and wiring the main tees and cross tees to the structure above so the grid carries its tile and its fixtures without sagging over time.
The other half of the job is everything the grid hides. The whole point of a suspended ceiling in commercial space is that it conceals the mechanical plenum, the ductwork, VAV boxes, conduit, and plumbing running above, while keeping all of it reachable by lifting a tile instead of cutting open a ceiling. That only works if the grid is coordinated with the trades that share the plane, so an access panel lands under the valve that needs servicing and a diffuser sits where the mechanical drawing puts it, not wherever a tile happened to fall.
Stamford’s office and institutional markets run on drop ceilings
Downtown Stamford’s Class-A office corridor along Atlantic, Bedford, Summer, and Tresser turns over tenant space constantly, and nearly every one of those tenant-improvement build-outs runs a suspended ceiling as the standard finish across open floor plates, conference rooms, and corridors. That work moves on a certificate-of-occupancy deadline, and the ceiling is one of the last trades in, so it has to go fast and clean without holding up the lighting and mechanical trim that follows. Institutional clients bring a different rhythm: renovations at UConn Stamford, Sacred Heart University’s Stamford campus, and schools like King compress months of work into a summer break, and acoustic-tile ceilings across classrooms and corridors are a recurring part of that calendar-bound scope. Medical and lab spaces, including work around Stamford Health’s campus, add a material requirement on top of the layout, a washable, gasketed, or mylar-faced tile that can be cleaned to the infection-control standard the space demands, rather than the standard mineral-fiber lay-in tile used in a general office. Across all three settings the discipline is the same: a grid laid out to the drawing, hung level, and coordinated with the trades overhead, delivered on the schedule the building is running.
Materials & standards
Products & materials we use
- Armstrong / USG Donn suspended-grid systems
- Mineral-fiber and washable vinyl-faced acoustic tile
- CertainTeed
Standards & codes we work to
- 2022 Connecticut State Building Code (2021 IBC/IRC)
- ASTM C635/C636 (metal suspension systems)
- ADA
What the terms mean
- suspended-ceiling grid
- T-bar grid
- reflected ceiling plan
- acoustic lay-in tile
- plenum
- tegular edge
Options & variants
| Option | When it applies | Cost |
|---|---|---|
| Standard acoustic-tile grid | Office, corridor, and general commercial space using mineral-fiber lay-in tile in a 2x2 or 2x4 module | — |
| Washable / clean-room tile | Medical, lab, and food-service areas needing vinyl-faced, gasketed, or scrubbable tile | — |
| Tegular / architectural grid | Reveal-edge tile and narrow-profile grid where the ceiling is a visible design element | — |
| Grid tear-out and replacement | An aging or water-stained existing grid being removed and rebuilt in the same space | — |
What affects cost
- • Ceiling area and the module size called out on the reflected ceiling plan
- • Tile grade and type — standard mineral fiber versus washable, high-NRC acoustic, or architectural tile
- • Grid profile — standard 15/16" tee versus narrow-reveal or tegular-edge systems
- • Ceiling height and whether scaffolding or lifts are needed to reach the work
- • Coordination load with lighting, HVAC, and sprinkler trades sharing the ceiling plane
What to expect
- 1
Reflected ceiling plan review
We confirm the grid module, tile type, and the location of lights, diffusers, and sprinkler heads with the general contractor or architect.
- 2
Layout
The perimeter is snapped to a laser line and the grid centered so border tiles are balanced, not slivered against one wall.
- 3
Grid installation
Wall angle, main tees, and cross tees are hung and wired to structure, held dead-level across the plane.
- 4
Trade coordination
We drop in and support fixtures, diffusers, and access panels in coordination with the lighting, mechanical, and fire-protection trades.
- 5
Tile and walkthrough
Tile is dropped in, cut tiles are fit cleanly at the borders, and we walk the grid for level and module with the general contractor.
When this isn’t the right call
- If the space needs a monolithic, hard-lid drywall ceiling rather than a grid, that's a hung drywall ceiling under drywall installation and hanging, not a suspended grid.
- If an existing drywall ceiling is sagging or showing fastener pops and needs repair rather than a new grid, ceiling installation and repair is the better fit.
- If the scope is purely the acoustic performance of a wall assembly rather than a ceiling, soundproofing drywall is the right service.
Frequently asked questions
Do you install the grid to the architect's reflected ceiling plan? +
Yes, the grid module and the location of lights, diffusers, access panels, and sprinkler heads are laid out directly from the reflected ceiling plan, then coordinated on-site with the lighting, mechanical, and fire-protection trades sharing that plane.
Can you install washable or clean-room ceiling tile for a medical or lab space? +
Yes, medical, lab, and food-service areas typically call for vinyl-faced, gasketed, or scrubbable tile rather than standard mineral fiber, and the tile type is selected to meet the infection-control or cleanliness standard the space requires.
How do you keep border tiles from looking uneven? +
The grid is centered on the room so the cut border tiles are balanced on opposite walls rather than leaving a full tile on one side and a sliver on the other, which is the difference between a grid that reads intentional and one that reads like an afterthought.
Can you work within an occupied downtown Stamford office or campus building? +
Yes, suspended-ceiling work in occupied buildings is coordinated around the building's access rules, freight-elevator scheduling, and any after-hours requirements, which is common on tenant improvements and institutional renovations kept on a tight calendar.
Do you replace an old grid as well as install new? +
Yes, an aging, sagging, or water-stained existing grid can be torn out and rebuilt in the same space, whether the goal is a like-for-like replacement or an upgrade to a different tile and grid profile.