
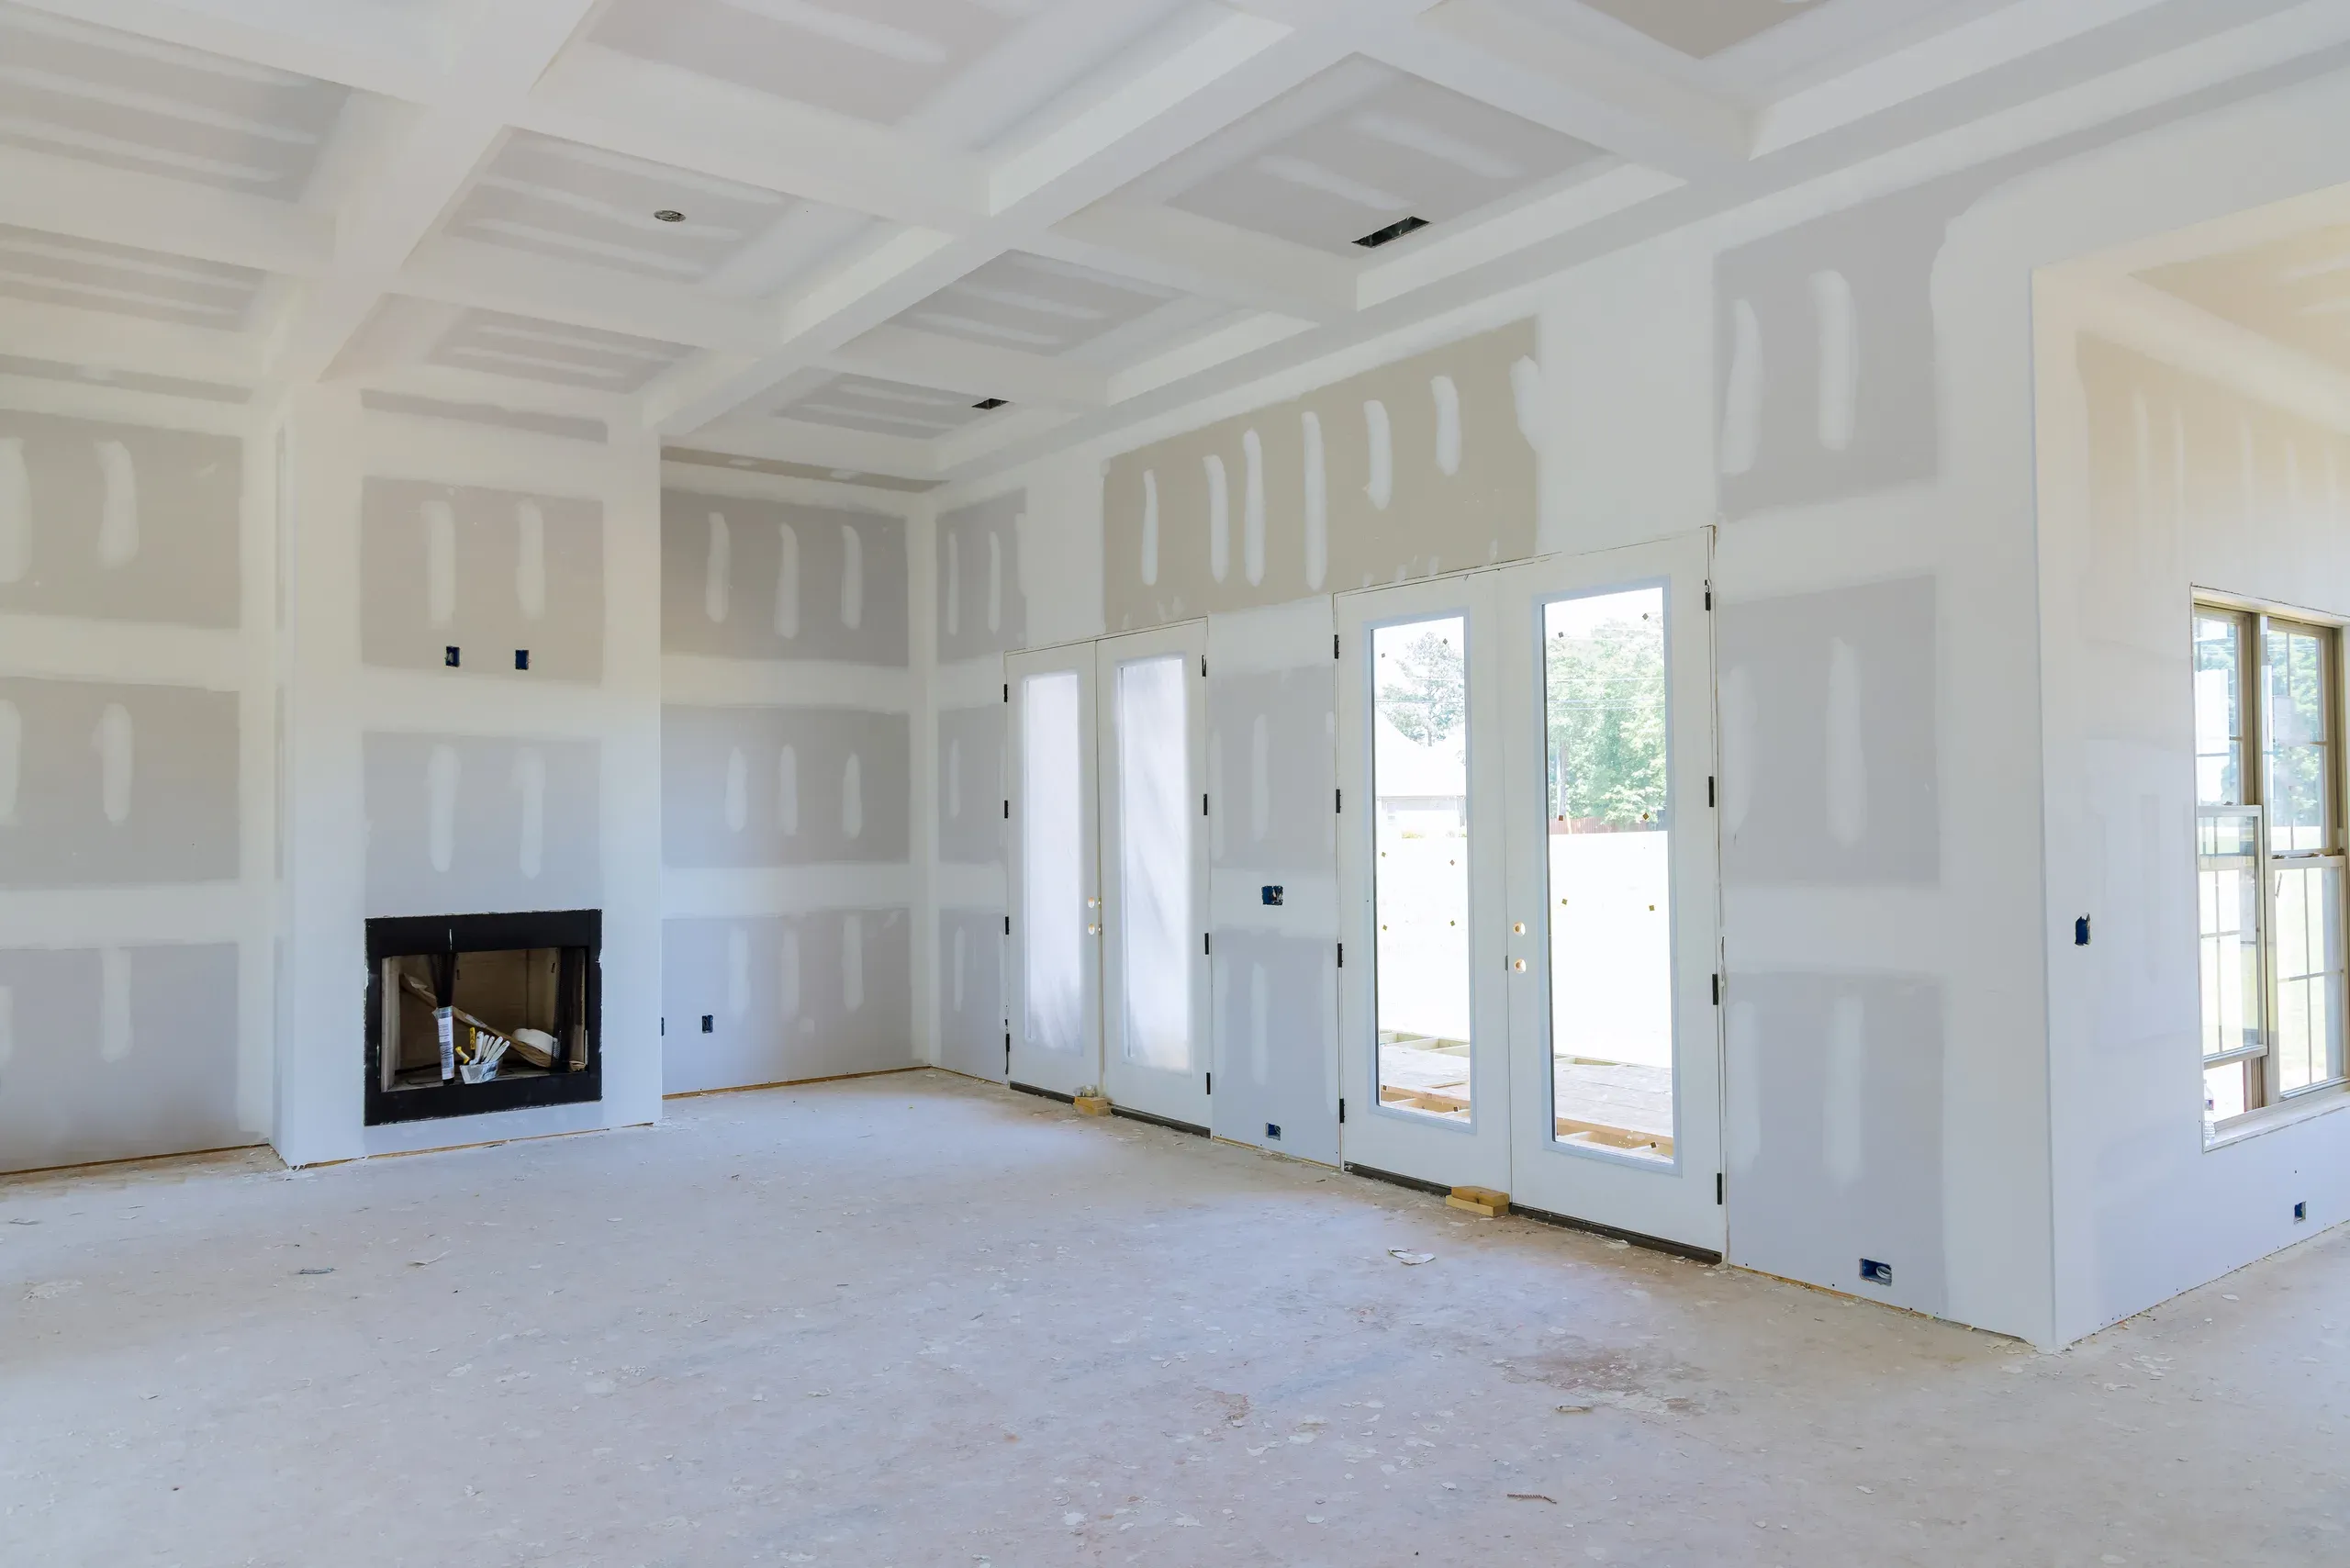
Signs you need this
- • A framed addition or gutted room sitting open-stud, with an electrician and plumber already signed off and rough inspection passed
- • A general contractor asking for a drywall sub who can hit a tight framing-to-punch-list schedule on a North Stamford renovation
- • A homeowner comparing quotes that vary wildly because one bid is 1/2 inch standard board and another spec's 5/8 inch Type X at a garage or mechanical room wall
- • Framing inspection just passed and the GC needs board hung within days to keep trades moving
- • A finished basement, home office addition, or garage conversion is ready for its first coat of gypsum
Stamford Elite Drywall hangs gypsum board on new framing, from a single room addition to a full-house build, using board selected for the assembly it’s going into: standard 1/2 inch for typical walls, 5/8 inch Type X where a fire-rated assembly is required, and moisture- or mold-resistant board around baths and mechanical spaces. On additions tying into an older plaster house, the hang is planned around the transition so the finished wall reads as one continuous surface, not a patch.
Hanging board for a house that isn’t finished yet
New construction and additions are the one context where a drywall crew gets a clean slate: square framing, open stud bays, and no existing finish to protect. That’s also where mistakes are cheapest to avoid and most expensive to fix later. Stamford Elite Drywall treats the hang as the first decision that determines how the wall performs for the next thirty years, not just how it looks the day the tape crew leaves. Board selection starts with the assembly, not the room label. A garage that shares a wall with living space in a Springdale or Glenbrook two-family needs a fire-rated Type X assembly under the 2022 Connecticut State Building Code, built on the 2021 IBC/IRC. A basement bath or laundry room gets mold-resistant board like USG Mold Tough or Gold Bond XP near grade, where humidity sits higher than the rest of the house. A great room ceiling in a North Stamford estate addition might call for a heavier fastener schedule simply because of span. None of that is visible in the finished wall, but it’s the difference between a hang that passes inspection once and one that has to be reopened.
Fastener spacing and seam layout follow ASTM C1396, and on a job tied into an older plaster house, the stagger pattern is planned before the first sheet goes up, not improvised as the crew works across the room. Stamford’s building stock makes that planning non-negotiable: an addition off a 1920s Shippan Point cottage or a Springdale two-family has to hang flush against a wall that was never built to modern stud spacing, so the crew often shims or furrs the transition point rather than forcing new board to fight old framing. Skipping that step is how additions end up with a visible ridge or shadow line at the seam years after the paint has cured.
Working the general contractor’s schedule without cutting the hang short
On a build with a GC and multiple trades stacked behind the hang, drywall sits on the critical path: taping, priming, trim, and paint all wait on it. Stamford Elite Drywall coordinates delivery and crew size to the framing inspection date rather than showing up and discovering the site isn’t ready, which is the single most common source of schedule slip on residential additions along the High Ridge Road and Long Ridge Road corridors. That means confirming rough electrical and plumbing are signed off, checking that HVAC boots and can-light housings are set before board goes up around them, and verifying the framing is actually square rather than assuming the inspection stamp guarantees it.
Multi-family and condo conversions add a layer most single-family hangs don’t need: demising walls and shaft walls built to a specific fire-rated assembly for unit-to-unit separation, which UL lists by assembly number rather than by board thickness alone. Getting that assembly right the first time, correct board layers, correct fastener pattern, correct fire caulking at penetrations, avoids a failed inspection that pushes the whole conversion’s timeline. A hang that’s planned around the building’s actual requirements, not just the room it happens to be in, is what lets everything scheduled after it go smoothly.
Materials & standards
Products & materials we use
- USG Sheetrock
- National Gypsum Gold Bond
- Georgia-Pacific ToughRock
- CertainTeed
Standards & codes we work to
- ASTM C1396
- 2022 Connecticut State Building Code (2021 IBC/IRC)
- UL fire-rated assemblies
- CT Home Improvement Contractor (HIC) registration
What the terms mean
- Hang drywall
- Sheetrock installation
- Light-gauge metal-stud framing
- Demising wall
- Shaft wall
- Type X
- Fire-rated assembly
Options & variants
| Option | When it applies | Cost |
|---|---|---|
| Standard 1/2 inch board | Typical interior walls and ceilings | Baseline |
| 5/8 inch Type X fire-rated board | Garage/house separation, mechanical rooms, shaft walls, UL-rated assemblies | Higher material and labor cost |
| Moisture/mold-resistant board (purple board) | Bath, laundry, basement walls near grade | Moderate increase |
| Metal-stud demising or shaft wall assembly | Multi-family conversions, condo unit separation | Higher, engineered assembly |
What affects cost
- • Board type and thickness — standard versus Type X versus mold-resistant
- • Ceiling height and whether scaffolding or lifts are needed for great rooms or stairwells
- • Framing condition — square, true stud spacing versus out-of-plumb older additions
- • Access — finished driveway and elevator access on downtown high-rise units versus ground-level houses
- • Whether the job is new construction, open and unobstructed, or a renovation working around existing finishes
What to expect
- 1
Site visit
Confirm framing is square, inspected, and ready for board before scheduling the hang.
- 2
Material selection
Board type and delivery scheduled around the GC's timeline.
- 3
Board hang
Hung with proper fastener pattern, staggered seams, and the correct board type per wall.
- 4
Cutouts and verification
Openings for outlets, fixtures, and HVAC cut and checked against the rough-in.
- 5
Walkthrough
Reviewed with the GC or homeowner before the taping crew takes over.
When this isn’t the right call
- If the walls are already hung and the issue is a small hole or crack, drywall repair and patching is the better fit.
- If the goal is a flawless, glare-free wall finish rather than a standard hang-and-tape, a skim coat to a Level 5 finish is the better fit.
Frequently asked questions
Do you hang drywall on new construction and additions, or only repairs? +
Both, but this page covers new hangs, whole rooms, additions, basements, and new-construction houses along the High Ridge Road and Long Ridge Road corridors.
What thickness of drywall does Stamford Elite Drywall use? +
Standard 1/2 inch for most walls and ceilings, 5/8 inch Type X wherever code calls for a fire-rated assembly such as a garage separation wall, and moisture-resistant board near baths and below-grade walls.
Can you match an addition into an existing plaster house? +
Yes. Stamford's older neighborhoods, Shippan Point and Springdale and Glenbrook, are full of early-1900s lath-and-plaster construction, and Stamford Elite Drywall plans the hang and finish level so a new addition reads as continuous with the original walls.
Do you register as a home improvement contractor in Connecticut? +
Yes, Stamford Elite Drywall holds a Connecticut Home Improvement Contractor (HIC) registration through the Department of Consumer Protection, as the state requires for residential work.
How fast can you hang after framing inspection passes? +
Scheduling depends on job size, but Stamford Elite Drywall works directly with general contractors to hit the framing-to-hang window so downstream trades, taping, priming, trim, aren't held up.
Do you hang drywall for multi-family or condo conversions? +
Yes, including demising walls and shaft wall assemblies for unit separation, built to the fire-rated assembly requirements those conversions require.