
Signs you need this
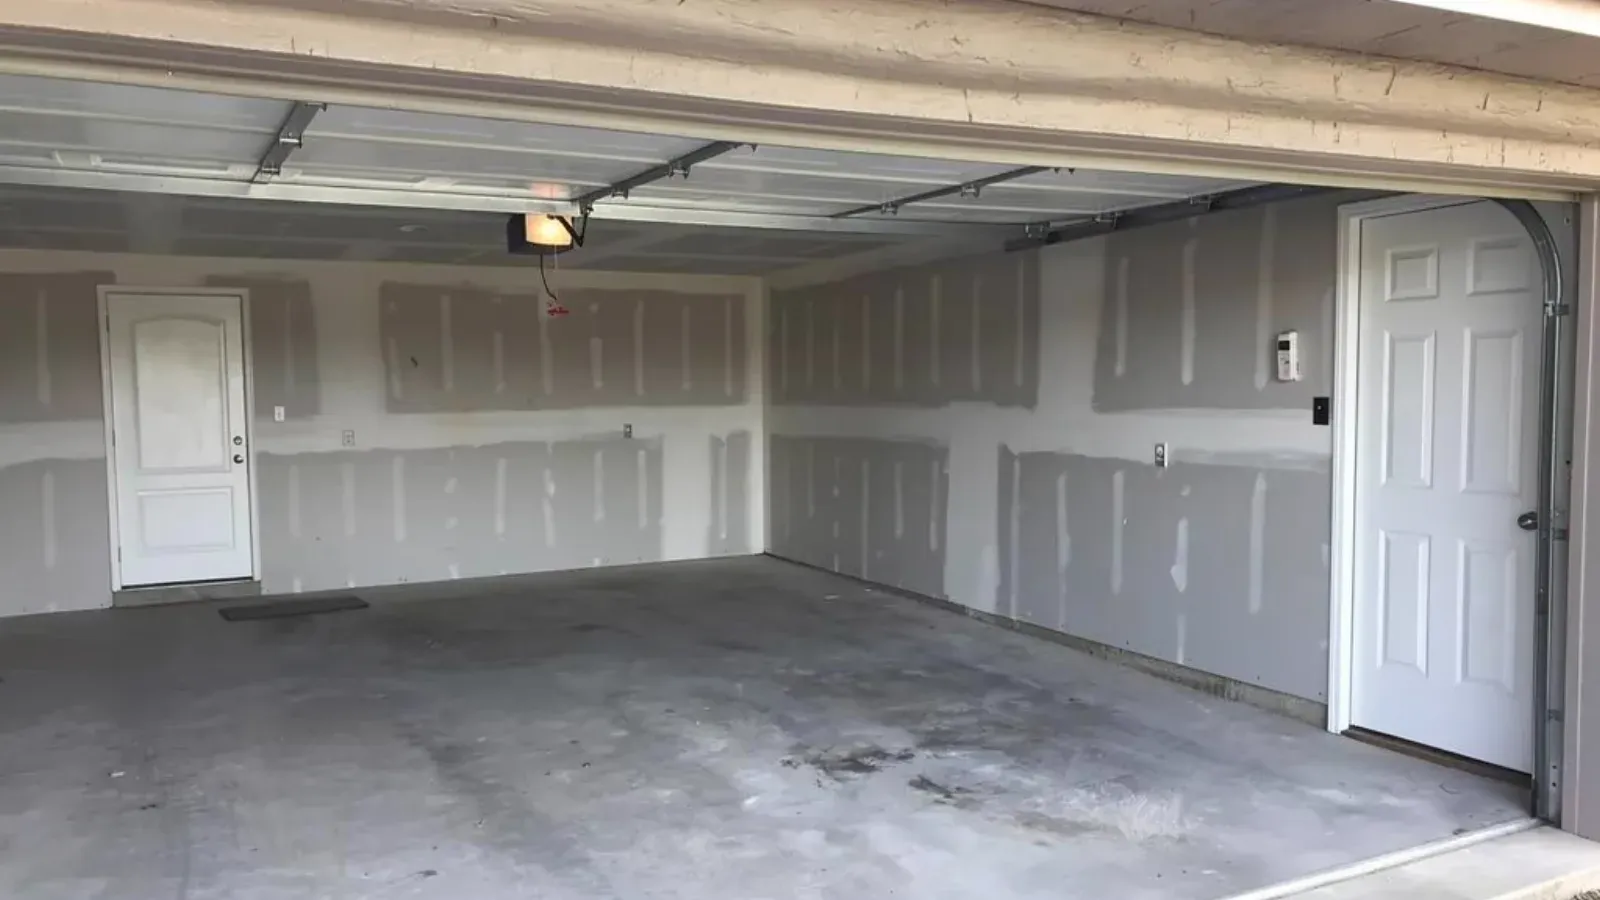
- • An attached garage with exposed studs or unfinished walls, common in postwar Springdale, Glenbrook, and Newfield homes never brought up to current code
- • A home inspection ahead of a sale flags missing or inadequate fire separation between the garage and living space
- • A homeowner planning to convert or finish a garage into livable space realizes the shared wall with the house has specific fire-rating requirements
- • Visible gaps, penetrations, or unsealed seams where the garage wall meets the house, which undermine any fire separation that is there
Why so many Stamford garages fail this one specific code item
Springdale, Glenbrook, and Newfield are full of postwar single- and two-family homes with attached garages, built in an era when the fire separation requirement between a garage and living space either didn’t exist in its current form or wasn’t consistently enforced. Decades later, that shows up constantly in Stamford home inspections: a garage wall shared with the house finished in standard half-inch drywall instead of Type X, or a ceiling below a bedroom sitting above the garage with no fire-rated board at all. It’s an easy thing for a homeowner to miss, because a finished garage wall looks the same whether it’s standard board or Type X from the visible side. The difference only matters in the event of a fire, which is exactly why it’s not something to guess about.
The reasoning behind the requirement is straightforward once explained: a garage is one of the more likely places in a house for a fire to start, whether from a running vehicle, stored gasoline or propane, or an electrical fault in a poorly maintained outlet, and it’s also a space people don’t always occupy, so a fire there can burn longer before anyone notices. Type X board, with glass fibers reinforcing the gypsum core, resists burn-through significantly longer than standard board, buying occupants critical time to get out of an adjoining living space. Stamford Elite Drywall treats this as a life-safety detail, not a formality to check off a permit list.
The assembly is only as good as its weakest seam or penetration
A wall built entirely of correct Type X board still fails as a fire barrier if the seams aren’t taped and sealed properly, or if an electrical outlet, HVAC duct, or plumbing line passes through without being fire-stopped around the penetration. This is the detail that separates a technically compliant material choice from an assembly that actually performs under fire conditions. Older garages in Stamford’s postwar housing stock often have exactly this problem: someone installed the right board at some point, but an outlet was added later, a duct was run through for garage heating, or a gap was left around the door frame, and none of those additions were sealed back to the fire rating.
The door between the garage and the house gets the same scrutiny, since it’s the single largest penetration in the wall and often the weakest link if it’s a standard interior door rather than a fire-rated one. Stamford Elite Drywall checks the full assembly, not just the field of the wall, before calling a garage fire separation project complete. For homeowners converting a garage into living space entirely, whether a home office, a gym, or an in-law suite, this code requirement doesn’t disappear just because the space is being upgraded; if anything, a more heavily used space above or beside the garage raises the stakes on getting the separation right the first time.
Materials & standards
Products & materials we use
- USG Sheetrock
- Georgia-Pacific ToughRock
- National Gypsum Gold Bond
Standards & codes we work to
- 2022 Connecticut State Building Code (2021 IBC/IRC)
- Type X
- UL fire-rated assemblies
- ASTM C1396/C840
What the terms mean
- fire separation
- fire-stopping
- Type X board
- joint compound
- corner bead
- demising wall
Options & variants
| Option | When it applies | Cost |
|---|---|---|
| Fire separation wall only | Garage-to-house shared wall needs Type X board brought up to code | Lower cost, focused scope |
| Fire separation plus full garage finish | Garage is being finished for storage, a workshop, or general use alongside the code-required wall | Moderate cost |
| Garage-to-living-space conversion | Garage is being converted into a bedroom, office, or other habitable room | Higher cost, includes insulation and full finish |
| Repair of an existing non-compliant wall | Prior renovation or original construction left gaps, wrong board type, or unsealed penetrations | Moderate cost depending on extent of correction needed |
What affects cost
- • Whether the fire separation wall already exists in some form and needs correction versus building it from scratch
- • Square footage of the shared wall and any ceiling below habitable space above the garage
- • Number and type of penetrations, electrical, HVAC ducts, or plumbing, that need proper fire-stopping around them
- • Whether the project is a fire-separation-only scope or a full garage finish combined with it
- • Door assembly at the garage-to-house entry, since the wall's fire rating is only as good as that connection
What to expect
- 1
Assessment
We check the existing garage-to-house wall for board type, seam condition, and any penetrations or gaps.
- 2
Code review
We explain what the current 2022 Connecticut State Building Code requires for this specific wall and ceiling configuration.
- 3
Installation or correction
Type X board goes in where standard board is currently in place, or gaps and penetrations in an existing assembly get corrected.
- 4
Sealing and fire-stopping
Every seam and penetration is taped, sealed, and fire-stopped so the wall performs as a continuous barrier, not just code-compliant material with gaps.
- 5
Final walkthrough
We confirm the assembly is ready to pass inspection if the project is tied to a sale or permit.
When this isn’t the right call
- If the garage project is purely cosmetic finishing with no fire separation concern, such as a detached garage, standard board finishing may be all that's needed since a detached structure generally doesn't carry the same shared-wall fire rating requirement.
- If the concern is soundproofing between the garage and an adjacent bedroom rather than fire separation, soundproofing drywall is the better fit, though the two can be combined on the same wall.
- If the garage has water intrusion or a moisture problem in addition to the fire separation question, moisture-resistant drywall addresses that portion of the work.
Frequently asked questions
What's the difference between Type X board and standard drywall? +
Type X gypsum board has glass fibers embedded in the core that hold the board together longer under fire exposure, giving it a rated fire-resistance duration that standard board doesn't have. It's required on the garage side of a shared wall with living space under current code.
My garage already has drywall on the shared wall. Do I still need this? +
Not necessarily, but it depends on whether that existing board is Type X, whether the seams and penetrations were properly sealed, and whether the ceiling below any room above the garage was also addressed. A quick assessment settles that without assuming either way.
Does this affect the garage door or just the walls? +
The door between the garage and the house is part of the fire separation assembly too. Stamford Elite Drywall addresses the wall and ceiling board; the door itself, if it needs replacing to a fire-rated door, is coordinated separately.
Will this come up in a home inspection or during a home sale? +
Yes, garage fire separation is a common home inspection item in Stamford, especially in older Springdale and Glenbrook homes with attached garages built before current requirements. Addressing it proactively before listing avoids a negotiation point at closing.
Can I finish the rest of my garage at the same time as the fire separation work? +
Yes, and most homeowners do. Since the crew is already on-site building the code-required wall, finishing the remaining garage walls to a normal usable standard in the same visit is efficient.